
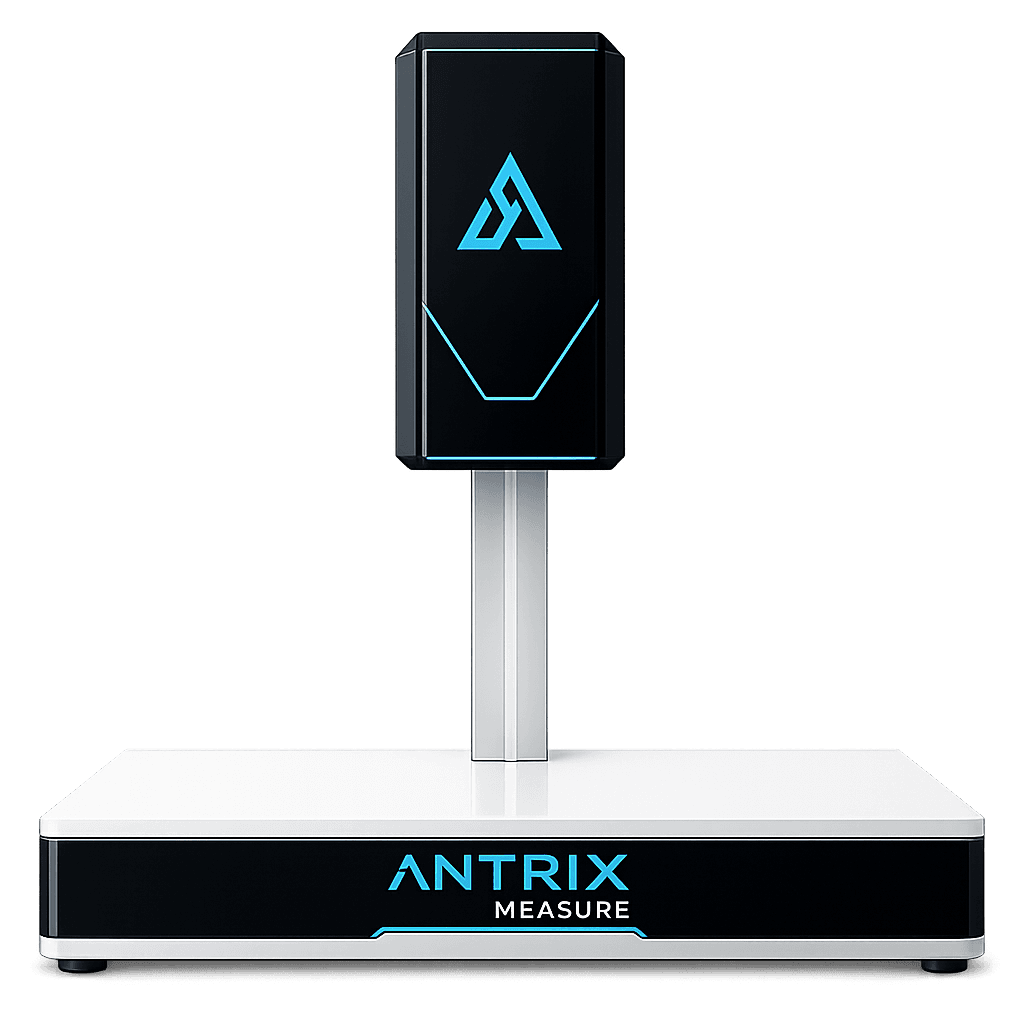
Antrix Measure
Precision hasa new name.
Why it matters
Thediamondindustryrunsonprecision.Asinglemillimetreoferrorcostsmoney,reputationandclienttrust.AntrixMeasureeliminatesthaterrorcompletely.
Antrix Measure
Every facet. Every millimetre.
Accuracy you can certify.
High-precision optical calibration measures every stone to a hundredth of a millimetre, every single time.
Round, and every fancy shape.
Round, Oval, Pear, Marquise, Princess, Emerald, Cushion, Heart and Radiant. Classified automatically.
One stone or a full tray.
Single and multi-stone measurement in one pass, with LED-guided bin placement for sorting.
Data you can trust completely.
Built for processors, sorters and quality labs that can't afford a single wrong reading.
Features
Built to
perform.
Industry-leading accuracy.
±0.01mm. Not a rounded figure, a hard engineering specification, 5x more precise than the industry standard.
9-cut classification.
All 9 cut types classified and measured automatically. No manual selection.
LED-guided bin sorting.
The correct bin lights up. The operator places the stone. No lookup, no sorting errors.
Self-calibrating optics.
Accuracy holds regardless of environment, lighting variation, or operator differences.
Multi-stone batches.
Measure many stones in one session. Built for real processing throughput, not lab demos.
Specifications
Hard numbers.
Special thanks
With gratitude to our mentors.

Dr. Saurin Sheth
Assistant Professor, Department of Mechatronics
G.H. Patel College of Engineering and Technology

Dr. Ravi Gandhi
Associate Professor, Department of Mechatronics
G.H. Patel College of Engineering and Technology
See it
in action.
A 30-minute live demonstration is the fastest way to understand what ±0.01mm looks like in practice.